.png)
.jpeg)




Floor Plan
Find your ideal layout within a versatile collection of premium one, two, and three-bedroom apartments in Prescott Valley, AZ. Every brand-new residence features an open, flowing architectural design that maximizes usable space, delivering an airy foundation for your personal furnishings. These meticulously designed floor plans match the grand proportions of luxury design with the streamlined utility demanded by active modern lifestyles.
.png)
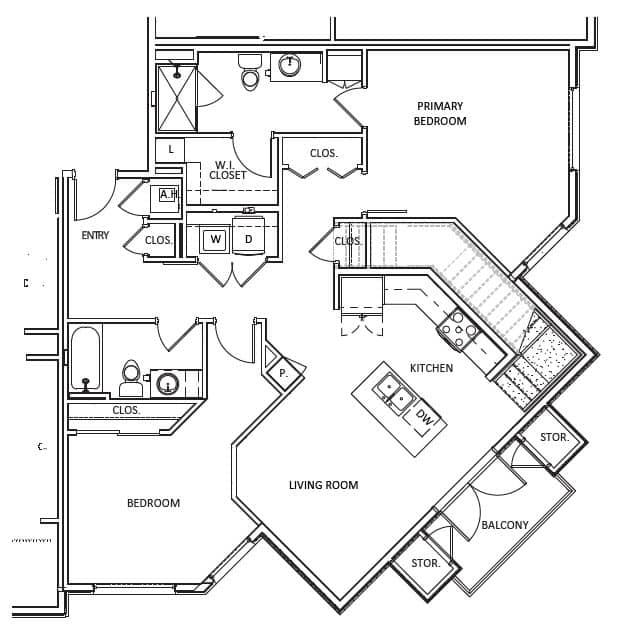

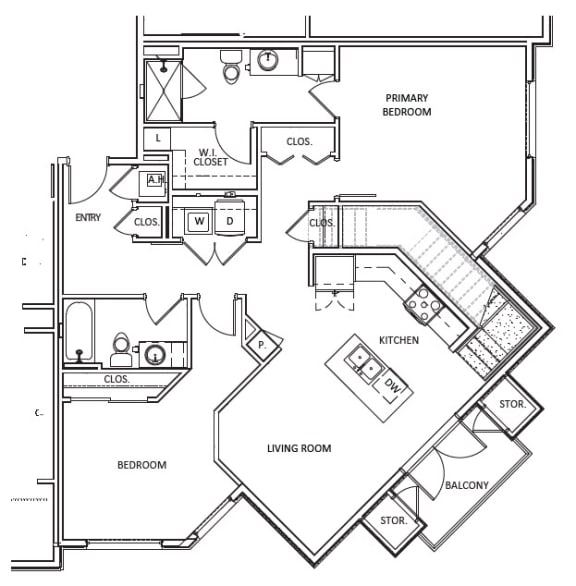
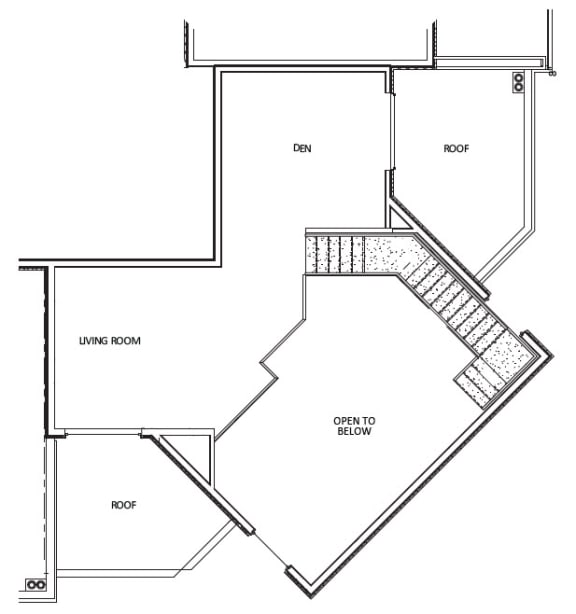
B3 Loft
.png)
Premium Rental Layouts in Yavapai County
Each one of these apartments in Prescott Valley, AZ is engineered to deliver peak comfort, style, and day-to-day functionality.
Efficient One-Bedroom Layouts
The spacious one-bedroom options start at 762 square feet and provide an ideal home for those wanting low-maintenance living. These units use an intelligent open-concept footprint to separate your private sleeping quarters gracefully from the primary living and entertainment spaces.
A cozy dining alcove sits adjacent to the fully equipped kitchen, providing a streamlined backdrop for quick morning prep or quiet evening studies.
Balanced Two-Bedroom Residences
The versatile two-bedroom residences deliver an exceptional balance of distinct private spaces and open entertainment areas. Separate bedrooms accommodate large furniture arrangements comfortably and provide the extra physical space required for remote work offices or shared roommate situations.
The primary living room flows naturally into a sophisticated culinary space, allowing you to watch entertainment or chat with guests while preparing dinner.
Expansive Three-Bedroom Floor Plans
The largest multi-bedroom floor plans reach up to 1,328 square feet and provide the extensive physical space required by expanding households. Private bedrooms are positioned thoughtfully across the layout to ensure maximum acoustic privacy for all occupants during quiet hours.
Generous windows ensure every bedroom feels connected to the beautiful Arizona landscape, while deep walk-in closets provide organized storage for extensive wardrobes.
Uniform Luxury Apartment Features
Every individual rental unit delivers the same high standard of luxury finishes, including smart home systems with keyless entry and smart thermostats. Kitchens are uniformly equipped with a premium stainless steel appliance package to make cooking and cleaning entirely effortless. Complete with spacious walk-in closets and modern flooring, these homes guarantee a seamless lifestyle in a high-demand area.
Discover your perfect layout at our luxury apartments in Prescott Valley, AZ and claim your premium downtown sanctuary today.
Floor plans are for illustrative purposes only and are subject to change without notice. Dimensions are approximate. Legado Apartments is proudly managed by P.B. Bell.
.png)
Comments: We utilize a pet screening company to screen household pets, validate reasonable accommodation requests for assistance animals and confirm every resident understands our pet policies. All future residents and renewing residents must create a PetScreening Profile, even if there will not be an animal in the apartment.
Restrictions: Dogs & cats allowed. No size or weight limit. Pet deposit and fees apply. Breed restrictions apply.